- Docs
- Floor plans and 3D
Floor plans and 3D
Floor plans drawn from your building's own geometry, with live positions, layers, a look back in time and a 3D view.
Every plan Rivet draws comes from your building's own geometry in Mapped, and reads like an architect's drawing: walls, rooms, zones and doors each in their place, every space coloured by what it's for.
- Live positions. Robots, forklifts, drones and people move on the plan as their positions arrive. With live data off they still move, updated every few seconds. Anything that goes quiet fades, step by step (see How fresh a position is). How accurately a position was reported is a ring at that size around the thing you pick, or point at on the plan; a crowd's rings are never all drawn at once. On the plan, a thing's name shows when you point at it or pick it, at the same size however far you zoom, and its ring is light when pointed at and stronger when picked, never larger. People known only by a number, such as "Shopper 0001", are never named on the plan. A floor's plan shows only who and what is on that floor, told by how high each one was measured. Something whose height isn't measured is shown on every floor of the building it is in, since nothing says which; one in the yard, such as a van, is on the plan of the floor at the height of the ground there.
- Names on the plan. Each room and zone is named on a small plate in its middle, stood up along a long narrow room and made smaller to fit. Where two names would cover each other, the second moves along its room or is left off; a room left unnamed is still in the list under the plan and still answers a click. Names fade as you zoom in past two and a half times and are gone at four, so the drawing is yours up close. A place more than a metre above the floor, such as a mezzanine, is drawn faint and dashed, and a type the plan has no drawing for is drawn plainly with a fine dashed edge and listed in Layers under Types the plan has no drawing for.
- Pointing and picking. A moving thing answers the pointer from a little way off, the same at every zoom, and the nearest wins when several are close. Elsewhere the pointer lights the smallest room or zone under it, the one a click picks, and shows a hand wherever there is something to pick. A click on bare floor lets go of what was picked.
- Coming back to a tab. A tab left in the background for a while stops drawing. When you come back, the plan says Catching up for a moment, restarts the paths of moving things if you were away for more than half a minute, and picks live data up again; a connection that went quiet while you were away is replaced.
- Layers. The Key on the plan says what each colour means. Beside the plan, the side panel's Layers tab is the key (The side panel): it lists every kind of space with its colour, and unticking a row hides exactly those shapes. Both end by saying which way the plan's N arrow points (up the drawing, not to true north) and the name of the site's own grid the positions are measured in. A plan can also be shaded by a figure, one colour per place on a scale from blue to orange, with a key giving both ends: by a sensor's reading, such as each room's temperature, or by a figure the app works out, such as each aisle's share of truck time (see Where things were over a shift).
- 3D. Ask Rivet for a 3D view and it adds one beside the plan: floors stacked at the heights your building states, and 3D models of equipment where your building has them. Where a height isn't stated, the view assumes one and says so under Options, in About this view. Models are drawn at the level of detail your building states for how close they are, so a hall of racks stays smooth, and a model too heavy to draw is left out and the view says how many. Something that moves but reports no height, such as an aircraft at a gate, stands on the floor under it, or else on the ground your site states there, such as an apron or a yard, and About this view says so.
- Rooms, halls and doorways in 3D. Rooms stand with glass walls. A space over 600 m², such as a storage hall or a sales floor, is a hall: the 3D view draws its floor and its edge with no walls, so nothing in it hides behind one. A door or an opening your building places on a room's wall cuts a gap in it. While you look down from above a room's ceiling, its walls drop to 1.2 m so you can see into every room; turn that off with Cut walls from above under Options. About this view counts them, such as 1 space over 600 m² is drawn as a hall, its floor and edge with no walls; 4 doors and openings cut gaps in the walls.
- Equipment with no model. Equipment your building places at a point but has no 3D model for is a small block where it is. When your building states its height, it is drawn there. When it doesn't, its kind decides: access points, cameras, sensors, light fittings and VAV boxes hang just under the ceiling of the room they are in, a meter or a card reader is on a wall, and plant, racks and kitchen equipment stand on the floor. About this view counts how many were placed by their kind, such as Equipment with no stated height, placed by its kind: 119 hang under the ceiling, 10 are on a wall, 69 stand on the floor.
- Models arriving. The first time anyone opens a site in 3D, Rivet prepares its models and keeps them for everyone after. The models in front of you come first. Until a piece of equipment's model is ready it stands as a light block in its plan colour, as tall as its model, and the model fades in over it. A line at the bottom left of the view says how far it has got, such as Preparing 3D models: 12 of 56 · about 20 s left, and goes when every model is here. If some could not be prepared it says how many, and Which ones opens About this view at the note that names them. A site whose models are already prepared shows no line at all.
- Names in 3D. The 3D view names what it draws: the people, robots and vehicles, the equipment close to you, and the rooms, zones and floors near the middle of the view, which fade out toward its edges. Close up a name also says what kind of thing it is. Where names would print over each other the view keeps the more important one: what you picked first, then what moves, nearest what you're looking at, then equipment, then places. A crowd of people with no names of their own, such as shoppers known only by a number, isn't named until you pick one. Every name is also in the list under the view.
- Cards in 3D. What you picked, and up to four people or vehicles close enough to read, wear a card instead of a name: its name and kind, a dot and the word for how fresh its position is (Live, Late, Silent or Not heard, as in the Objects tab), how long ago it was heard, how accurately it was placed (such as ± 1.8 m · 1σ), and its speed and status when the source reports them. Walk the camera up to a group, or Chase someone, and the nearest wear cards. Places and equipment never wear one, and a shopper known only by a number wears one only once you pick them. With Labels set to Selected only, only what you picked wears one; with Off, nothing does. The Entity tab says all of it too.
- Chase and Navigate. In the 3D view, Chase follows the moving thing you have selected from behind and above (the wheel sets how far back). Navigate puts your eye on the floor: the arrow keys drive, Shift is faster, Escape gets out, and the building's models stop you. Follow brings the view to anything you pick. Chasing through racks or shelving, the camera never sits inside a model: it moves in front of what would hide the thing you chase, rises over it, or looks from ahead.
- Moving the 3D camera. Drag to turn the view; it never goes below the floor. The wheel or a pinch zooms toward whatever is under the pointer or your fingers. Angle, Top, Orbit and Reset glide the camera there in under a second; if your system asks for reduced motion, they jump. With the view focused, the arrow keys turn and tilt it, + and − zoom, and Home resets it; the buttons under the menu do the same.
- 3D options. Options opens a drawer over the 3D view's right edge: the look (Plan, Studio or Blueprint, with haze, zones and outlines; Studio also draws the floor as a slab, the floors under it as quiet slabs, a Sky with a horizon, and a Glow under each moving thing whose position is current, brighter under the one you picked, and each of these has its own switch), how far back Chase rides and how high Navigate stands, the sun's strength, direction and height, the ambient light, shadows (on unless you switch them off or pick Efficient; only solid things cast them, never glass or something drawn faint), tone and exposure, whether walls are glass, solid or off, Cut walls from above (on until you switch it off: while you look down from above a room's ceiling its walls drop to 1.2 m, so you can see into every room; at or under the ceiling they stand full height), Accuracy rings (a ring on the floor for how accurately a position was reported: Selected, the thing you picked, which is where it starts; Nearby, the few closest to what the camera looks at; All; or Off; rings other than the picked one stop at 2.5 m and are dashed when cut), Labels (Auto, which is where it starts; Selected only, the name of what you picked; or Off), and how much the view draws (render scale, a Sharpness limit on the pixels a large view draws, a frame limit, Hold the frame rate and model detail), with Efficient, Balanced and Full presets for a cooler machine. A phone-sized view keeps its full sharpness. The view draws only when something changes: a camera you move, a position that arrives, an option you set. A still view draws nothing. With Hold the frame rate on (Efficient and Balanced), when frames run long it draws fewer pixels first, then remakes shadows less often, then drops them, and gives each back once frames keep up; the drawer's last line says what it gave up. Names and cards stay sharp throughout. Full keeps every pixel and shadow whatever the frame rate. A crowd costs little to draw: people and vehicles far from the camera are drawn as simple blocks, and more finely as you come closer. At the bottom, About this view holds the view's notes: how many heights were assumed, and which models were drawn or left out. Reset all puts every option back.
- What the plan and 3D remember. Your 3D options, the camera's Angle, Top or Orbit, All floors, whether the app shows its Plan or its 3D tab, the layers you switched on or off, and a side panel you hid are remembered for each app in your browser, also after a reload. They are yours: they are the same on every site the app shows, and nobody else's view changes. See What a board remembers.
- Looking back. The time control under a plan (every app started from Plan Centric has one) takes the app back to an earlier moment. See Look back in time.
- Moving around. Scroll or pinch to zoom, drag to pan, Fit to see the whole floor, Follow to keep a moving thing in view.
- The floor it opens on. The Floor menu beside the site menu switches floors, and the app remembers the last one you picked. Before you pick, the plan opens on the floor Rivet chose for what the app is for (for a visitor's map, the floor with the most places on it; for a plan of people counters or of one kind of equipment, the floor that has the most of them), shown as The floor the plan opens on in the builder's Settings tab, where you can change it. With no choice, it opens on the lowest floor that has rooms, and of two buildings' ground floors, the fuller one.
- A visitor's map. For passengers, shoppers or guests, the plan can be drawn the way a terminal map is: shops, food, restrooms and gates marked with emblems and listed in a numbered directory. See A visitor's map.
To get a plan, start from Plan Centric, or ask for one in any app, on a board or on a page of its own: "Add a live floor plan of the ground floor", "Add a page with the site's plan".
How fresh a position is
Every moving thing is graded by how long it's been since anything measured it, in the plan, the 3D view and the side panel alike, and the grade is always said in words, never by colour alone:
- Live: measured in the last 5 seconds. Drawn in full.
- Late: no new position for 5 to 9 seconds, a report or two missed. Drawn a little softer.
- Silent: nothing has measured it for over 9 seconds. It stays where it was last seen, faded, and its record says Silent and for how long.
- Not heard: over 15 seconds, and nothing can say it's left (everything went quiet at once, or it was the last one in the room). Fainter still.
- Off site: the rest of the site is still being measured and it isn't. It's no longer drawn, and the Objects tab lists it under Off site.
Those times are for things that report every few seconds. Something that reports less often, like a phone seen by Wi-Fi every 10 seconds, gets longer, up to four times as long, so it isn't called late between two ordinary reports. Point at a dot in Objects to see the times that apply to it.
The side panel
Beside every plan and 3D view, the panel on the right has the same tabs, in the same order, in every app (Directory only where your site states places a visitor looks for, BMS only where it has building plant):
- Entity: the record of what you picked, shown once you pick something. For a person or vehicle it says where it is and its Accuracy: how far off the reported position may be, in metres, and how long ago that was measured. When the source doesn't report it, the row says "not reported". Role says who a person is, as your Mapped data describes them, such as a job or an anonymous shopper. Placed by says what placed the position, such as BLE + Wi-Fi, GPS, UWB or LiDAR, when the source can say; when it can't, the row isn't there. It names what placed that one position, so a forklift that carries both UWB and BLE can show one and then the other. Once its position is past live, the Solved line says so too: "Late", "Silent 12 s", "Not heard for 30 s" or "Off site". For a point, such as an alarm or a sensor, it says what the point is, its Value and how long ago it was read, and for an on or off value or a word, Since: when it last changed to what it says now. An alarm that is on says Needs attention and which alarm, such as Communication Loss Alarm is on.
- Objects: every person and thing on the floor shown, grouped by kind, each kind with its count. People, robots and vehicles come first, open, each with a dot for how fresh its position is (see How fresh a position is): a filled dot when it's live, and past live a shape and its word beside it: a square for Late, a hollow ring for Silent, a dashed ring for Not heard. Point at the dot to see how long ago it was heard. Point at a person to see their role; the search box finds people by role too. An app can group its people its own way, such as Staff and Shopper, in place of one Person group, and counts someone whose role didn't come through as Role not stated, never as a shopper. An app that counts people by room counts someone in a room only when their Accuracy stays inside its walls; someone whose accuracy reaches a wall is near that room, and near the one on the other side, never counted in either. When one of its groups has nobody in it right now, such as no shopper on the floor, the group is still listed, with 0 and a line saying why, so an empty floor never looks like a missing list. A row is named by the person or thing alone, so a screen reader reads the same name however often its position changes. Then the equipment, each kind closed until you click it, and each thing with the room it stands in. Sensors that count people are a kind of their own, People counter, never mixed with the people themselves. Equipment drawn on the plan with no position of its own, such as a shopping cart model, isn't counted with the tracked ones of its kind: it's listed under its own group, such as Vehicle, not tracked. Anything that's left the site is listed last, under Off site, closed until you open it. Rivet remembers which kinds you opened or closed, for you in this app. The search box finds a thing by name or kind and opens every kind it matches. Pick one and it is picked on the plan too, and its Entity tab opens; pick a thing on the plan and its kind opens in Objects, with its row marked. In a 3D view, picking a person or vehicle here also starts Chase, following it from behind and above; press Escape to get out. Equipment is only picked.
- Places: only places, never equipment or people: each building with its floors, lowest first, and the rooms and zones on them, as a tree you can search. A row with places inside it has an arrow: click the arrow to open or close it, and the number on the right says how many places it holds. Pick a row to find it on the plan; the list stays where it is, and you stay in Places. A floor you pick opens on its rooms. The arrow keys move through the list too: right and left open and close, Home and End go to the top and bottom, and Enter picks.
- Directory: the numbered places a visitor looks for, as the visitor's map draws them: gates, shops, cafés, restrooms, lifts, each under its kind. Pick one to find it on the plan; you stay in Directory. It shows only where your site states such places.
- BMS: the building's plant: power, cooling, air, heating, lighting, meters, controls and site systems, each with
its channels and their current readings. Power and cooling are listed in the order the graph says they feed each other,
source first, and a part of a unit sits folded under it. A reading that is outside normal wears an amber triangle and
"off normal", and its row an amber edge. Rivet marks only what the channel's own type calls off-normal (an alarm
raised, a health flag false) and, for inlet air on a rack or cabinet, a range your app holds in Settings as
targets.inletTemperature(a reading with no unit isn't marked, and nor is an air handler's entering air). Rivet picks that range from where your building is and says which standard it came from; you can change it. Until a range is set, inlet air isn't marked, and the tab says so. Pick a unit and its Entity tab opens. A site with no building plant has no BMS tab. - Layers: what the plan draws, with a switch for each kind of space, zone, equipment, and people and vehicles. Under Equipment, each kind of equipment has its own row and count, the kinds there are most of first. Sensors that count people come first, as People counter, so the counters of a crowd are easy to find and to show on their own.
An app can add tabs of its own, such as BMS or Service, or any other you ask Rivet for. They sit between Places and Layers.
When the tabs don't fit
If a panel has more tabs than its width holds, the tab strip fades at the edge where tabs are hidden and shows a small arrow there: press it to move along. The mouse wheel over the strip moves it too, and the tab you're on is always kept in view. Making the panel wider shows more.
Make the panel wider
Drag the panel's left edge to make it wider or narrower: the pointer becomes a double arrow over it. Or tab to the edge and press the left and right arrow keys; Home puts it back, and so does a double click. Rivet remembers the width for you in this app. On a narrow window the panel sits under the page and has no edge to drag.
Show or hide tabs
The Choose tabs button at the end of the tab strip lists the tabs, each with a tick box. Untick a tab to hide it, tick it to bring it back. Rivet remembers your choice for you in this app. One tab always stays: the last one ticked can't be unticked. If you hide the tab you are on, the panel opens the first tab left. Use the app's tabs goes back to the tabs the app shows at first.
Choose which tabs show at first
Every tab shows at first unless you ask Rivet to hide one: "Hide the Layers tab at first." Everyone using the app can still show it again from Choose tabs. Rivet doesn't write its own Objects, Places or Layers tabs: these are the same in every app.
A visitor's map
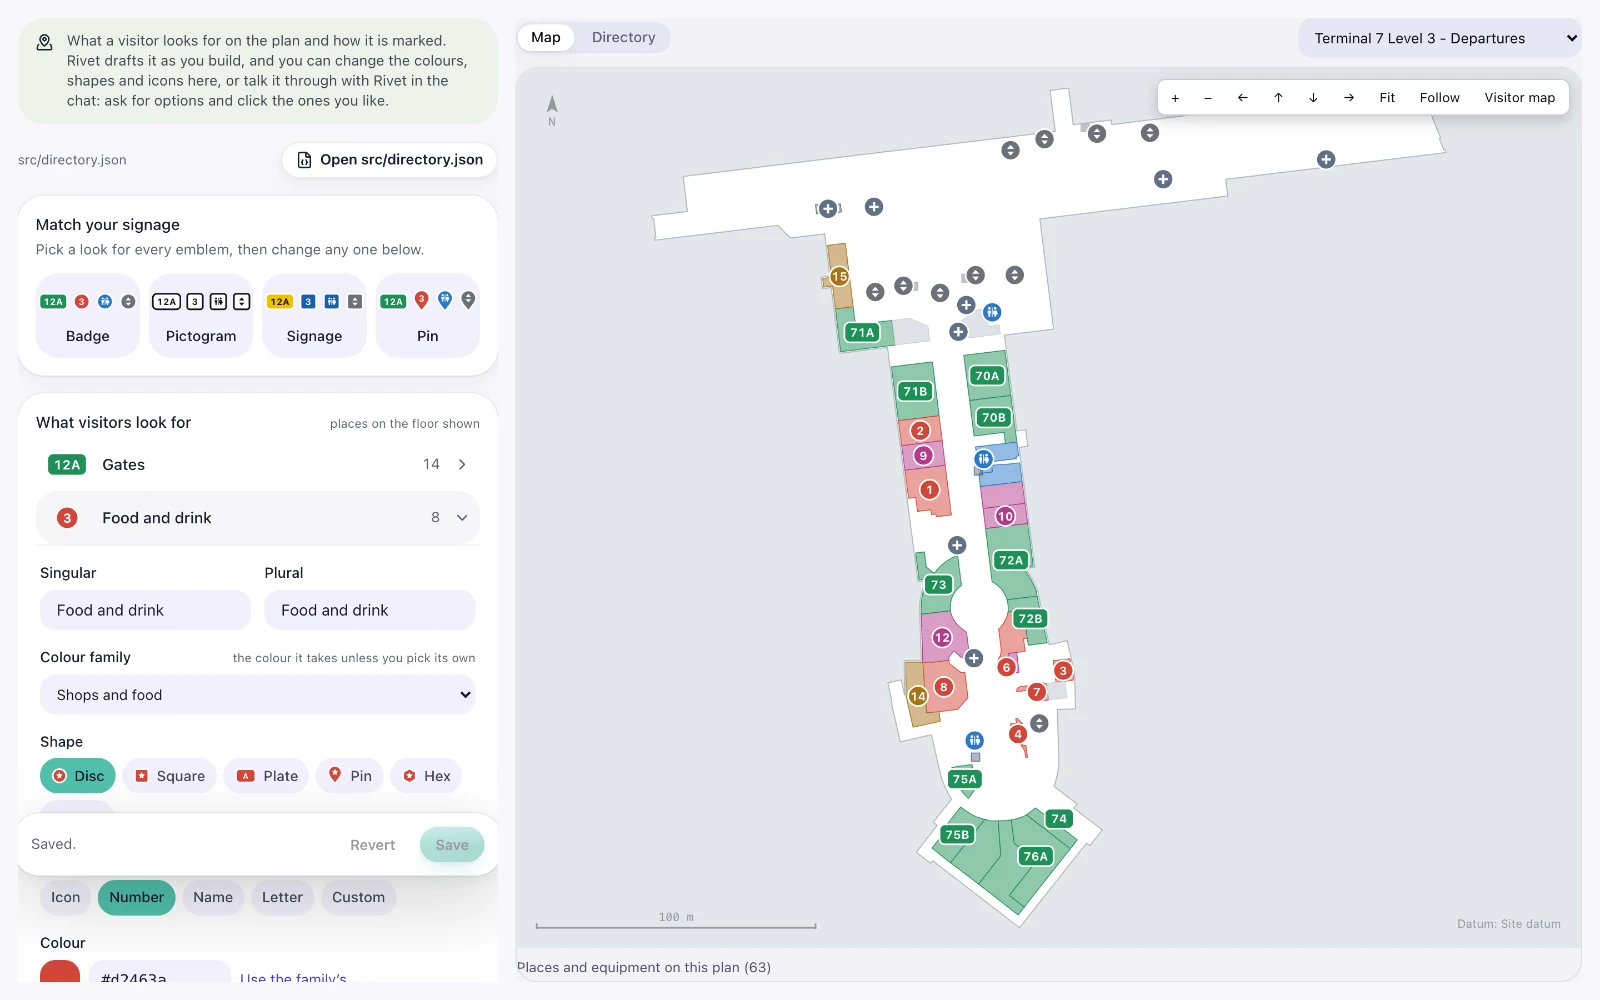
An operator wants to see rooms and zones. A visitor wants to know where the gates, the coffee, the shops and the restrooms are. Choose Visitor map on the plan's toolbar and the plan is redrawn for them: zones, equipment and doors are left off, the floor is plain walkable ground, and what a visitor looks for is marked with an emblem: a plate for a gate, a numbered disc for a shop or a café, an icon for a restroom or a lift. The names are not written on the plan; they are in a numbered Directory list beside it, under the same numbers, so the drawing stays clear.
The switch only appears on a floor that has places a visitor would look for. Ask Rivet for it in the first place: "A map for passengers at the terminal, with the gates, food, shops and restrooms." Rivet drafts it from what your building says each space is, then tells you which named spaces it could not place, so nothing is guessed.
Change how it looks
Open the Directory tab. It shows your plan on the right as you change it, and on the left:
- Match your signage. Pick Badge, Pictogram, Signage or Pin to give every emblem that look at once.
- What visitors look for. Each row is a kind of place, with how many are on the floor shown. Open one to change its name, colour family, Shape, what it Shows (an icon, its number, the place's own name, a letter or your own drawing), its Colour, Size, whether it is Numbered and how its space is drawn.
- Not on the map yet. Named spaces nothing recognised. Say what each one is, and every space with that name is placed; choose Not a place to leave it as floor.
- Add a category from the list, or Your own…, and Add a sub-category under a kind of place; it looks like its parent until you change it. Start over from… replaces everything with the airport, shopping mall or store starting point, after you agree.
- Press Save. Revert puts back what was saved. Nothing is written until you save.
Talk it through with Rivet
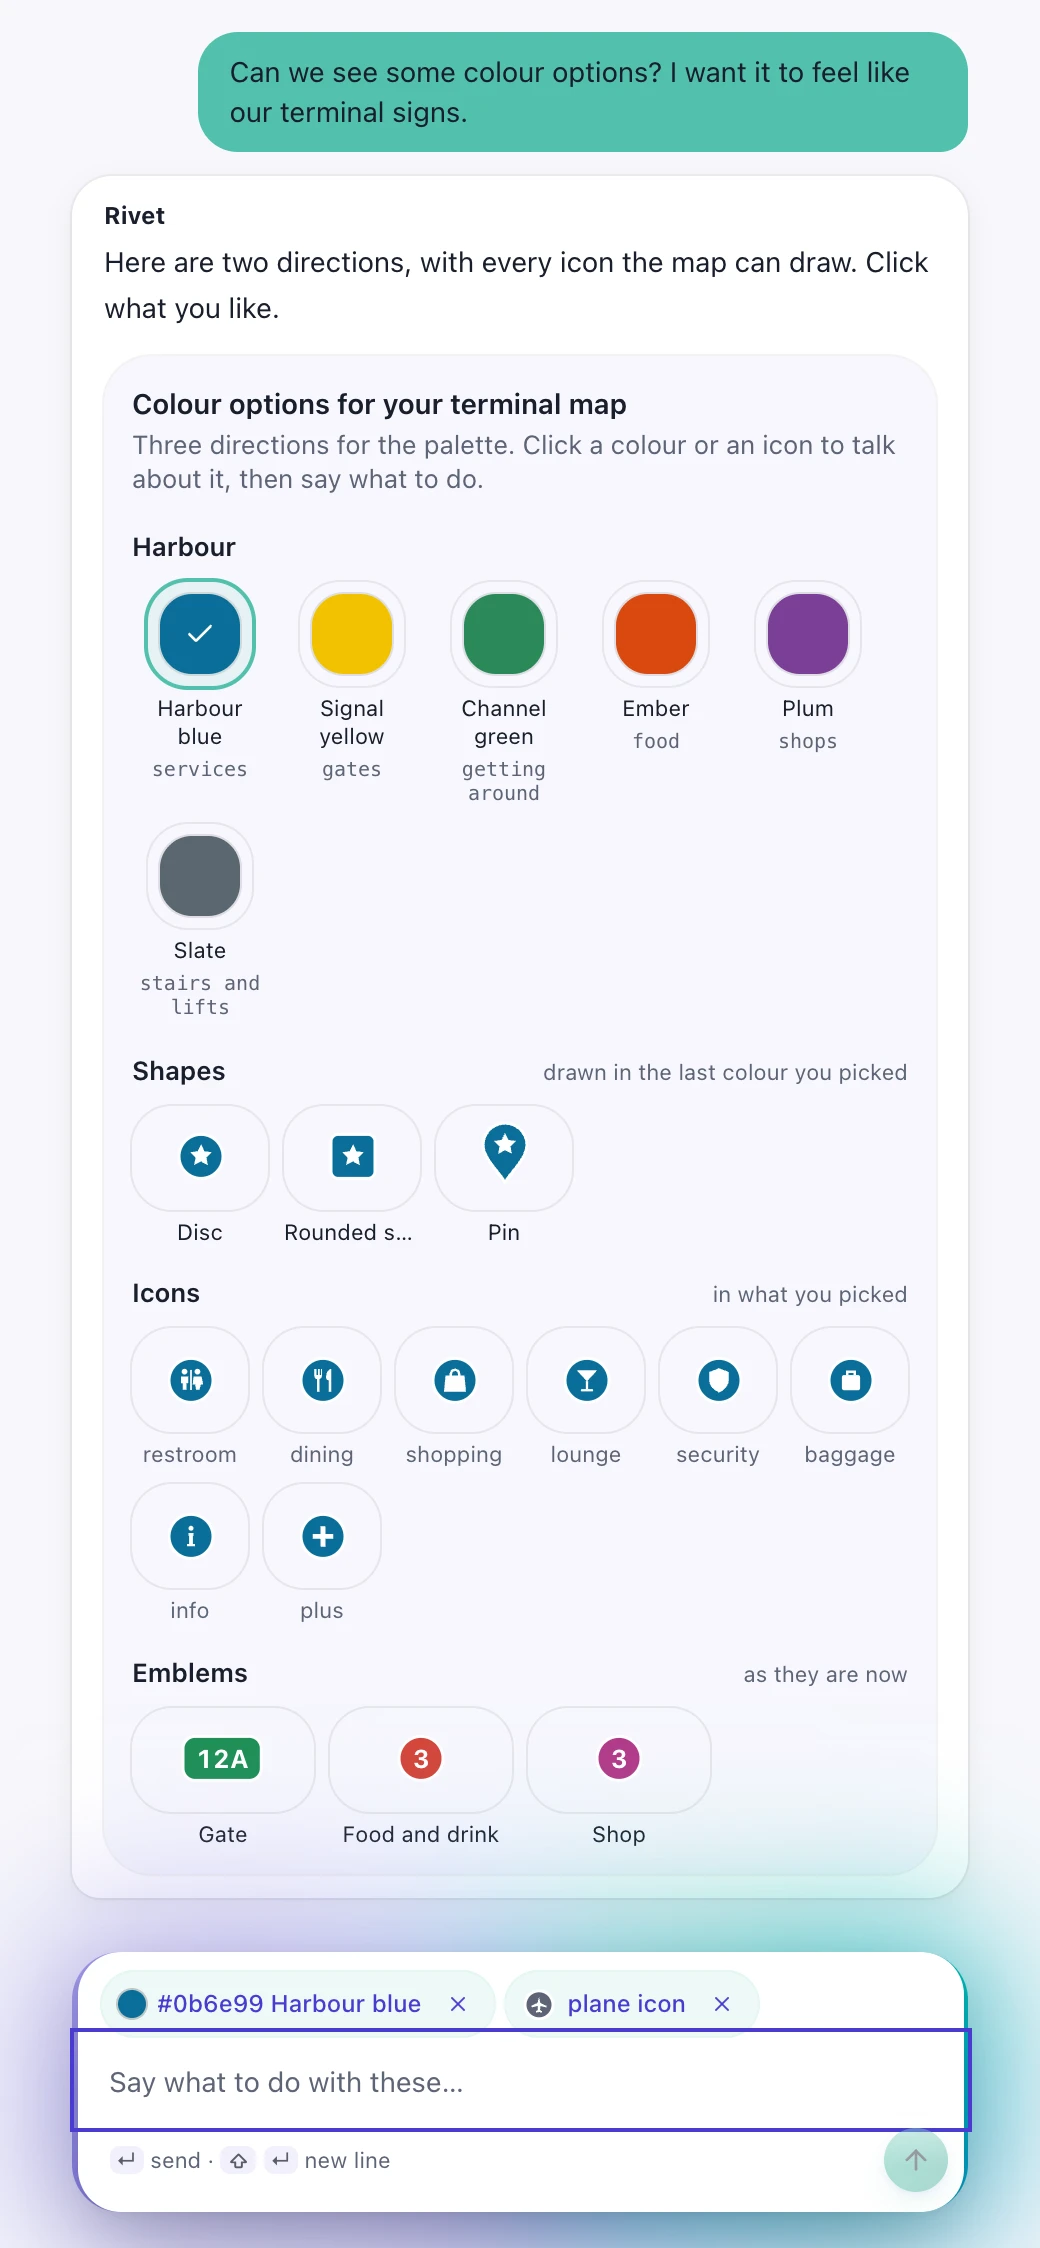
You can also ask Rivet in the chat: "I want it to feel like our terminal signs." Rivet answers with a card of colour palettes, every icon the map can draw, the shapes and the emblems as they are now. Click a colour, an icon, a shape or an emblem and it joins your next message as a chip above the box; click it again to let go. Then say what to do with them: "this blue for the gates, that icon for the lounges." Rivet changes the map, and shows another card if you are still choosing. What you change in the Directory tab, Rivet keeps.
Look back in time
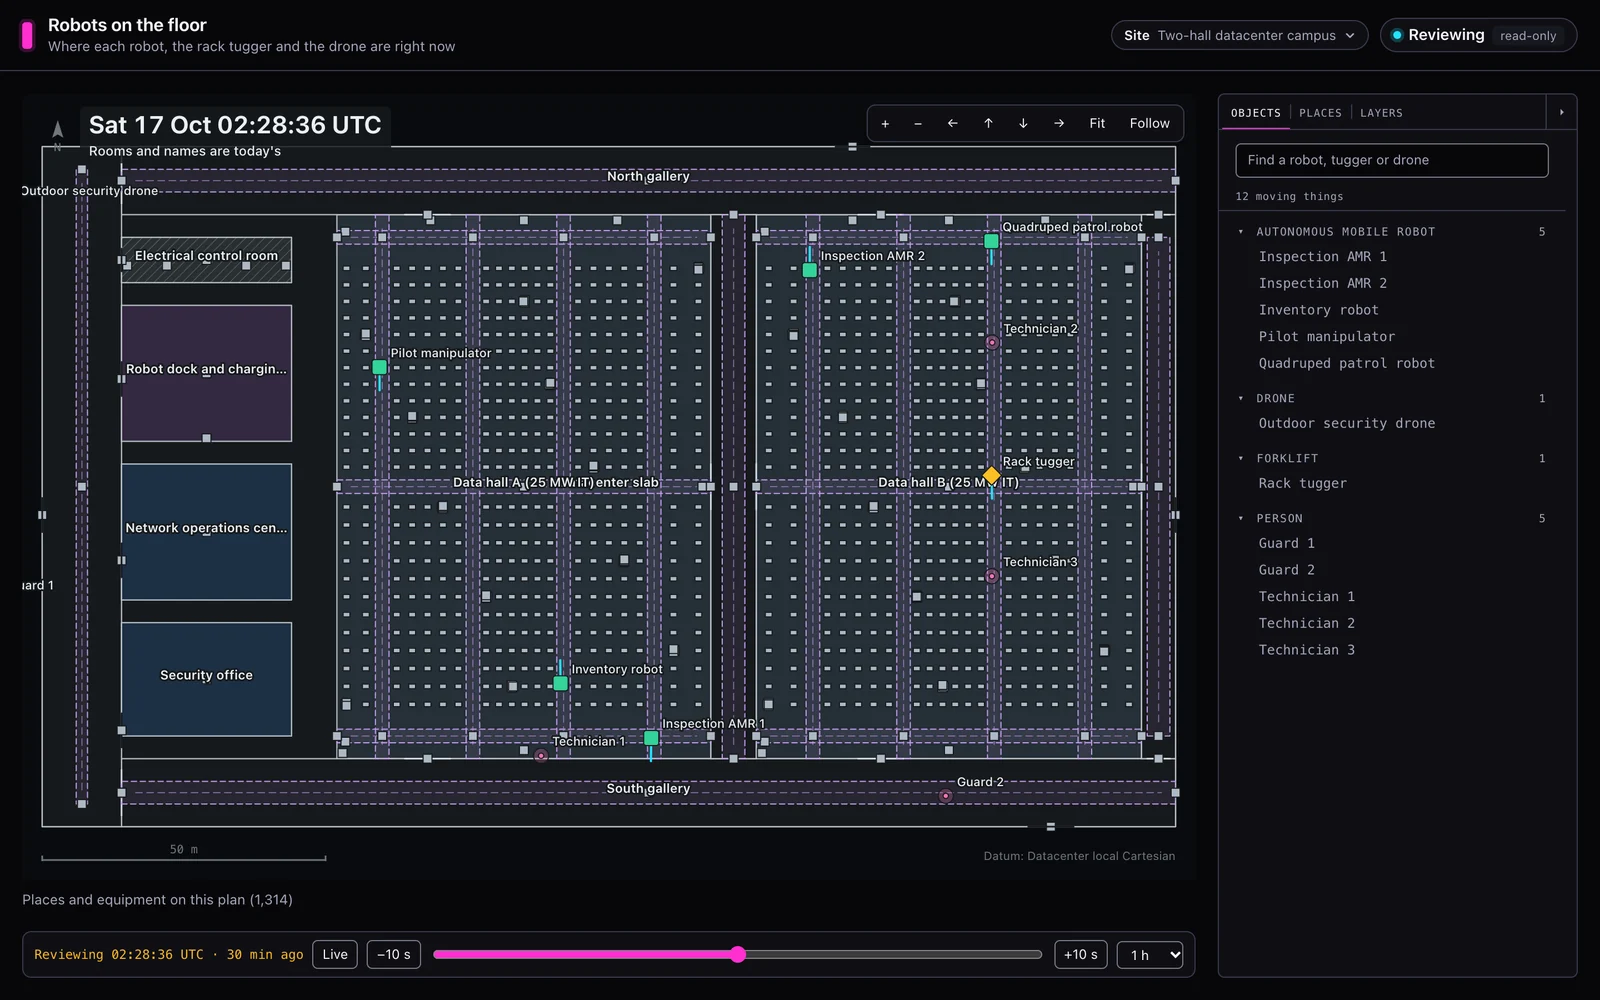
An app started from Plan Centric has a time control under its plan; ask Rivet for one under any other plan. By default it says Live: the plan shows things as they are now. To see an earlier moment:
- Drag the slider under the plan to the left, or press −10 s to step back 10 seconds. The word beside it changes to Reviewing, with the moment and how long ago it was. The app's header says Reviewing too.
- Choose how far back the slider reaches with the menu beside it: 1 h, 6 h, 24 h or 7 d. It opens on 1 h, unless the app is about a longer time, such as a shift: then Rivet has it open on 24 h. Ask Rivet to open it on another, such as "open the time control on 7 d".
- Press +10 s to step on 10 seconds, or press Live (or Reviewing in the app's header) to come back to now.
Looking back does not turn live data off. The dot beside Reviewing in the header still says whether live data is on; hover the badge to see the moment and whether live data is on. See In an open app.
Hold, beside the word Live, keeps the page as it stands right now: nothing new is read while it is held. It says Held at and the time, and the app's header says Held. Press Live to let it move again.
While you are looking back, the app stands at that moment, not only the plan:
- Moving things (robots, forklifts, people) are drawn where they were. One that had not reported for a while is faded, and its details say "last seen" how long before that moment.
- Readings are as they were, and every age counts from that moment: "1 min before", not "1 min ago". Hover a number to see "Read 1 min before" the moment, and the time it was read.
- A dated stamp on the plan names the moment, for example "Thu 15 Oct 14:32:05 UTC", with the note "Rooms and names are today's". Mapped keeps one version of a room's name and place, so a room renamed since then shows its new name.
- On a thing's Entity tab, a small key shows "◼ at 14:32:05 UTC ◻ today". Values from the moment have the solid square; today's values, such as its type, place and relations, are dimmed, and hovering one says "Today's value. Mapped keeps one version of this."
- A panel that cannot go back, such as a register of open orders, says Live only.
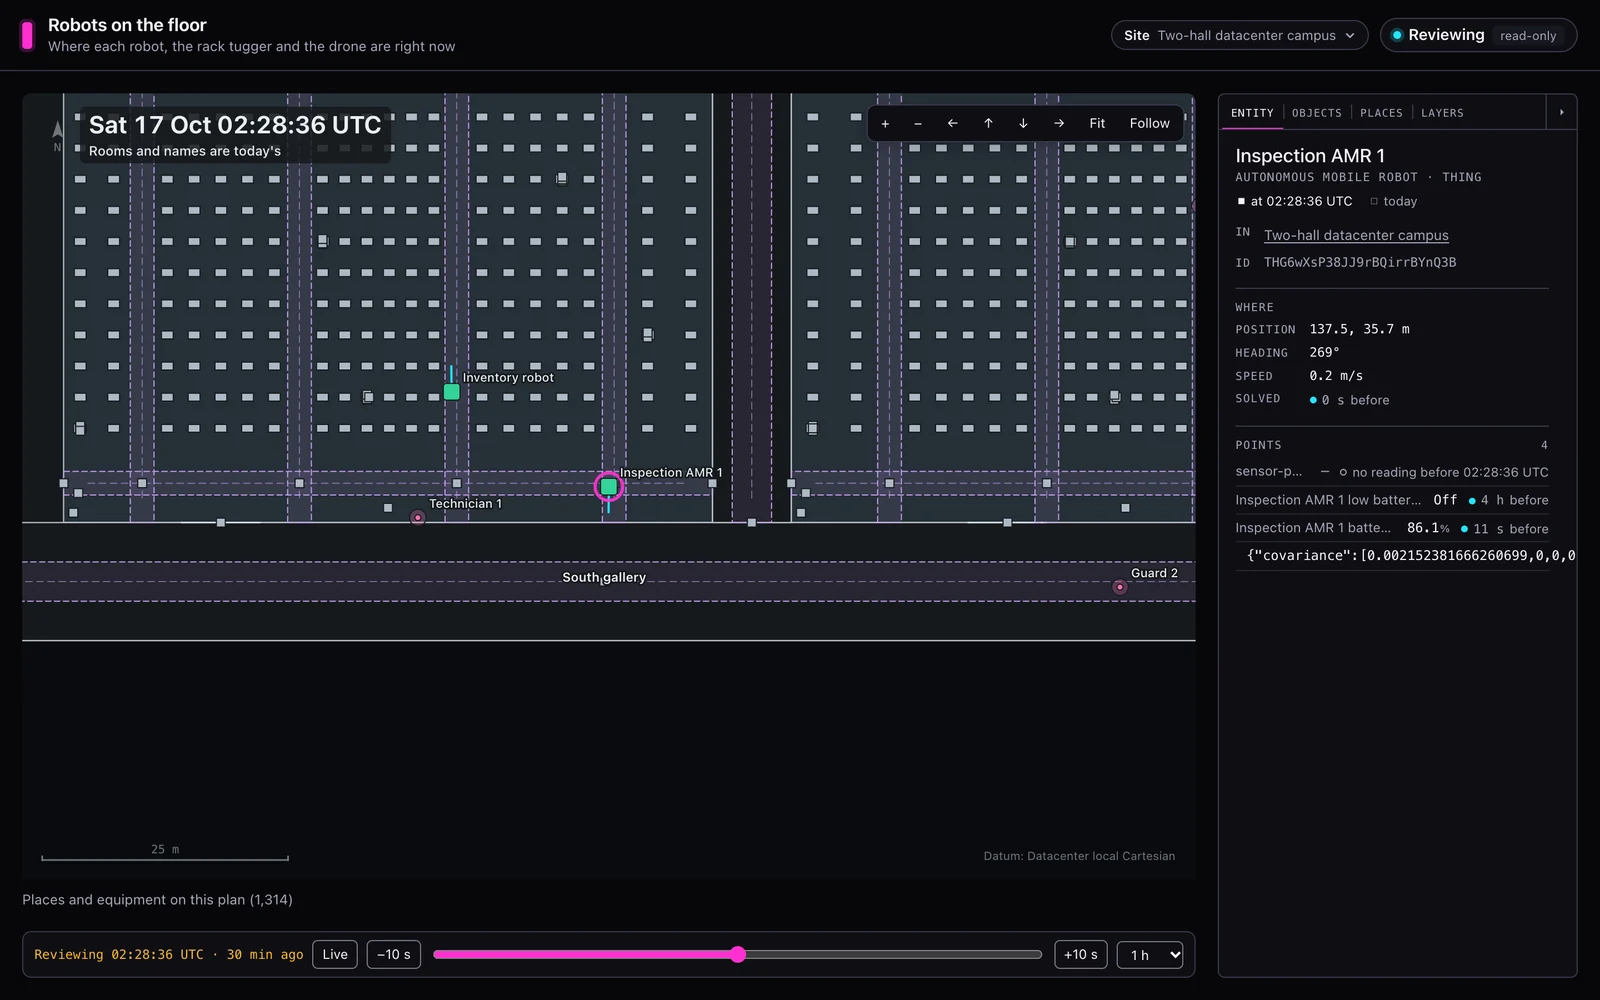
Picking a place or a thing on the plan always brings up its Entity tab in the side panel, whichever tab you were on. A person shown on the plan opens their own record the same way. The Graph tab opens on what you picked, with the tree opened down to it.
If the plan's source cannot show the past, the stamp says "This source can't show the past" and the plan is not drawn as if it could. If the read failed for another reason, it says "Couldn't read where things were at this instant", or, on a plan coloured by a reading, "Couldn't read the readings at this instant"; move the slider again, or see Troubleshooting.
A floor plan tile on a dashboard follows the dashboard's time range instead, and may have a time control of its own: see Take one plan tile back in time.
Where things were over a shift
The time control shows one moment at a time. To see a whole shift, ask Rivet for it in plain words, for example "Show where each forklift has been over the last 8 hours", "Flag any forklift idle more than an hour this shift" or "What share of the traffic did each aisle get today?". Rivet builds it from where each moving thing was every few minutes, read the same way the time control reads one moment, on live data and on a replay.
- A trail is a dot for each of those moments, drawn on the plan itself in the forklift's colour, older dots fainter. Nothing is drawn between two dots, because nobody measured where a forklift went in between. Ask for it in plain words, such as "Draw each forklift's trail for the last hour when I click it"; the plan's Key names the dots. The 1 h, 6 h, 24 h and 7 d menu beside the time control isn't a trail: it only sets how far back the slider reaches.
- A forklift counts as idle when it stood within a couple of metres of the same spot at every one of those moments for the time you named, allowing for how precisely its position is measured. A parked forklift's position still wanders a little from moment to moment, more where it's only known to a few metres, and that alone doesn't count as moving. A moment that could not be read ends the count rather than being guessed.
- While the earlier moments are still arriving, a vehicle that has stood still at every moment read so far is shown as still being checked, not as ready and not as idle, and a count that depends on it says how many are still being checked, for example "Ready to roll 8 of 11 · 3 still being checked". One that has moved is counted as soon as its moving is read.
- Each figure says how it was counted, for example "from 96 samples, 5 min apart, 06:05 to 14:00". Rivet reads up to 120 moments at a time (8 hours every 4 minutes, or 10 hours every 5); for longer, it shows the newest and says so.
- The newest 8 moments arrive first, usually within seconds, and the figures are drawn from them straight away with a line underneath, such as "Reading earlier positions… 8 of 96 moments so far", until the rest are in. On a site with hundreds of moving things a whole shift can take a minute or more the first time; after that only the newest moment is read.
- If Mapped doesn't answer for some moments, Rivet asks once more by itself. If they still don't answer, the figures stay drawn from the moments it has and say so, for example "From 11 of 24 moments: 13 didn't answer. Try again for the rest.", so a count is never passed off as the whole shift's. Try again asks only for the missing moments.
- A share of the traffic by aisle accounts for every position. The time spent outside the aisles is split by the place it was in, such as the dock apron or the staging lane, each counted in the smallest place that holds it, and anything in no place on the plan is listed as such, so "outside the aisles" is never one unexplained number.
- Ask to see it on the plan, for example "Shade the aisles by truck time, darker means busier", and Rivet colours each aisle by its share on the plan's own scale. The key names the figure and its two ends and says it was worked out, for example "6 places coloured · Worked out from forklift positions this shift"; a place with no figure is left uncoloured. Until there's a figure for any place on the floor, the plan says "No place on this floor has a figure to colour yet".
Marks, counts and flags on the plan
Ask Rivet to mark where something happened, for example "Mark the spots where a forklift and a person were close" or "Write each aisle's count on the plan and flag any aisle over 10 in red".
- Each kind of mark has its own shape, such as a red diamond or a small dark square, never the small round dots of a trail, and stays the same size however far you zoom. A line under the plan names each kind with how many there are, for example "Close calls: a person within 3 m of a forklift · 17".
- A count or reading on a place is printed on the place itself, even an aisle too thin for its name. Where two aisles cross, it sits along the aisle, away from the crossing. A reading too long for its place is left off, and zooming in gives it room.
- A flagged place gets a dashed outline in red over any shading, and its count a red plate, so a flag never looks like the busiest end of the shading. The line under the plan says what the flag means, for example "Over 10 this shift · 1".
- When Rivet checks your board, it reads the marks, counts and flags it drew and tells you if any count didn't fit.